<-- style PDP --> 1004C Public Beach Road, Parham - Detached for sale for $1,160,000
  • for sale

1004C Public Beach Road

Parham, Ontario, K0H 2K0 - Frontenac Centre

$1,160,000

  • Neighbourhood

    Frontenac Centre

  • Major Intersection

    Long Lake Road / Public Beach Road

  • Listed Since: 80 day(s)

  • Last update: 7 day(s) ago

Overview

  • Property Type

    Detached, 2-Storey

  • Bedrooms

    3

  • Bathrooms

    2

  • Basement

    Crawl Space

  • Kitchen

    1

  • Total Parking

    5 (2 Detached Garage)

  • Lot Size

    230x450.5 (Feet)

  • Taxes

    $5,708.68 (2025)

  • Type

    Freehold

Property Description

Property description for 1004C Public Beach Road, Parham

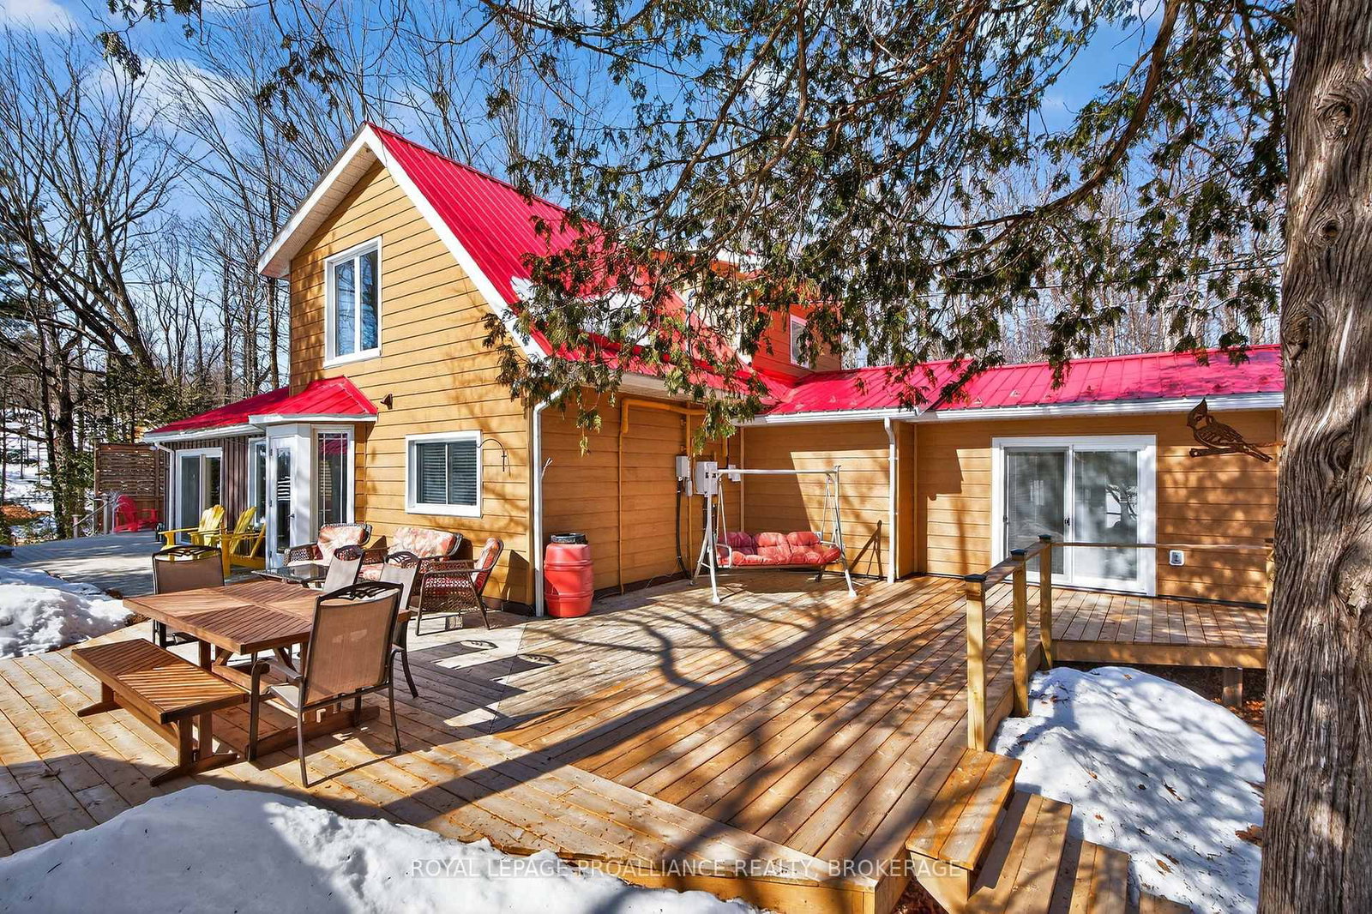
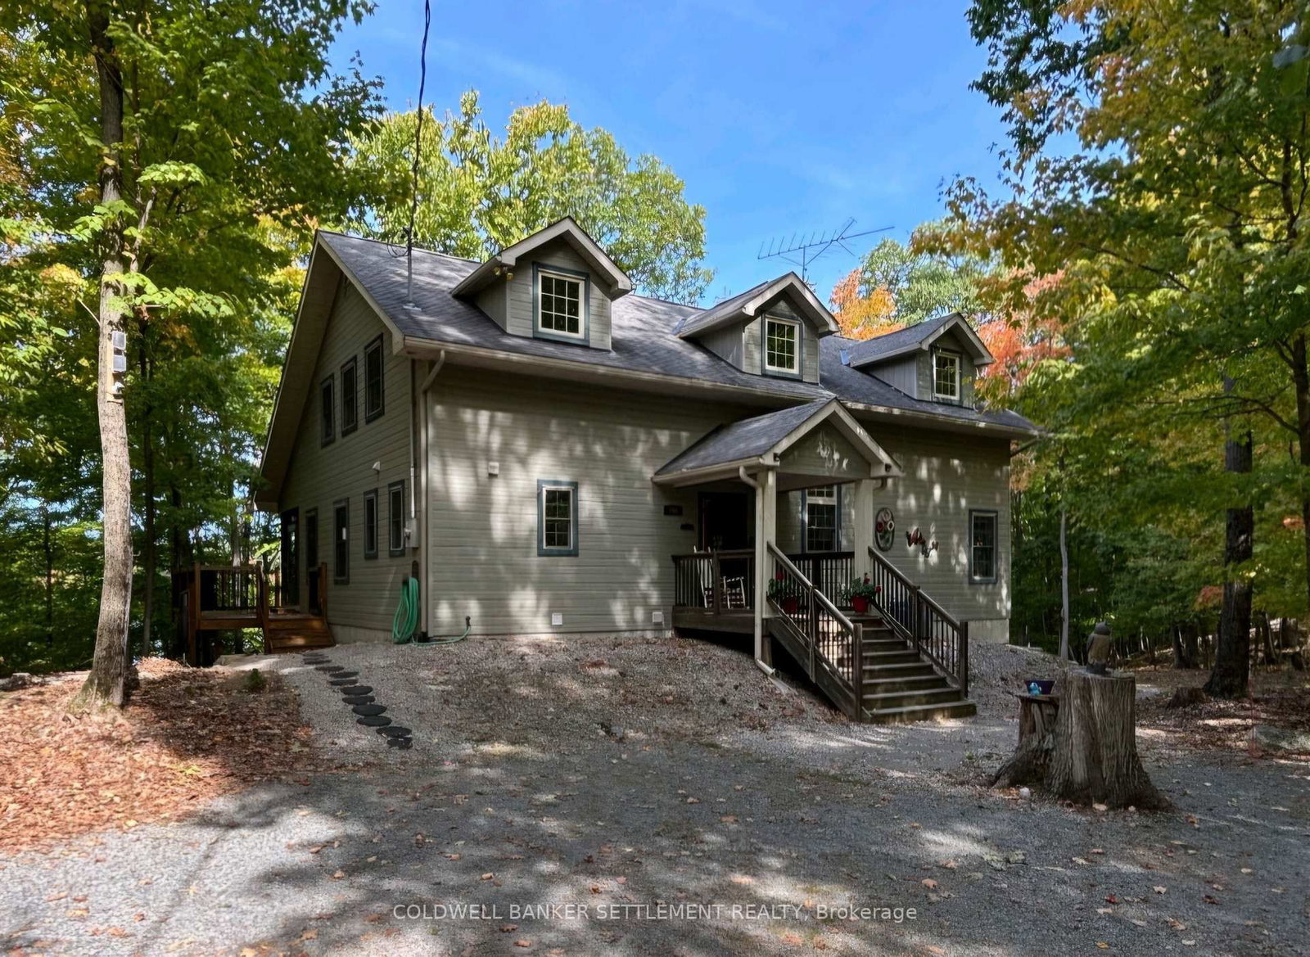
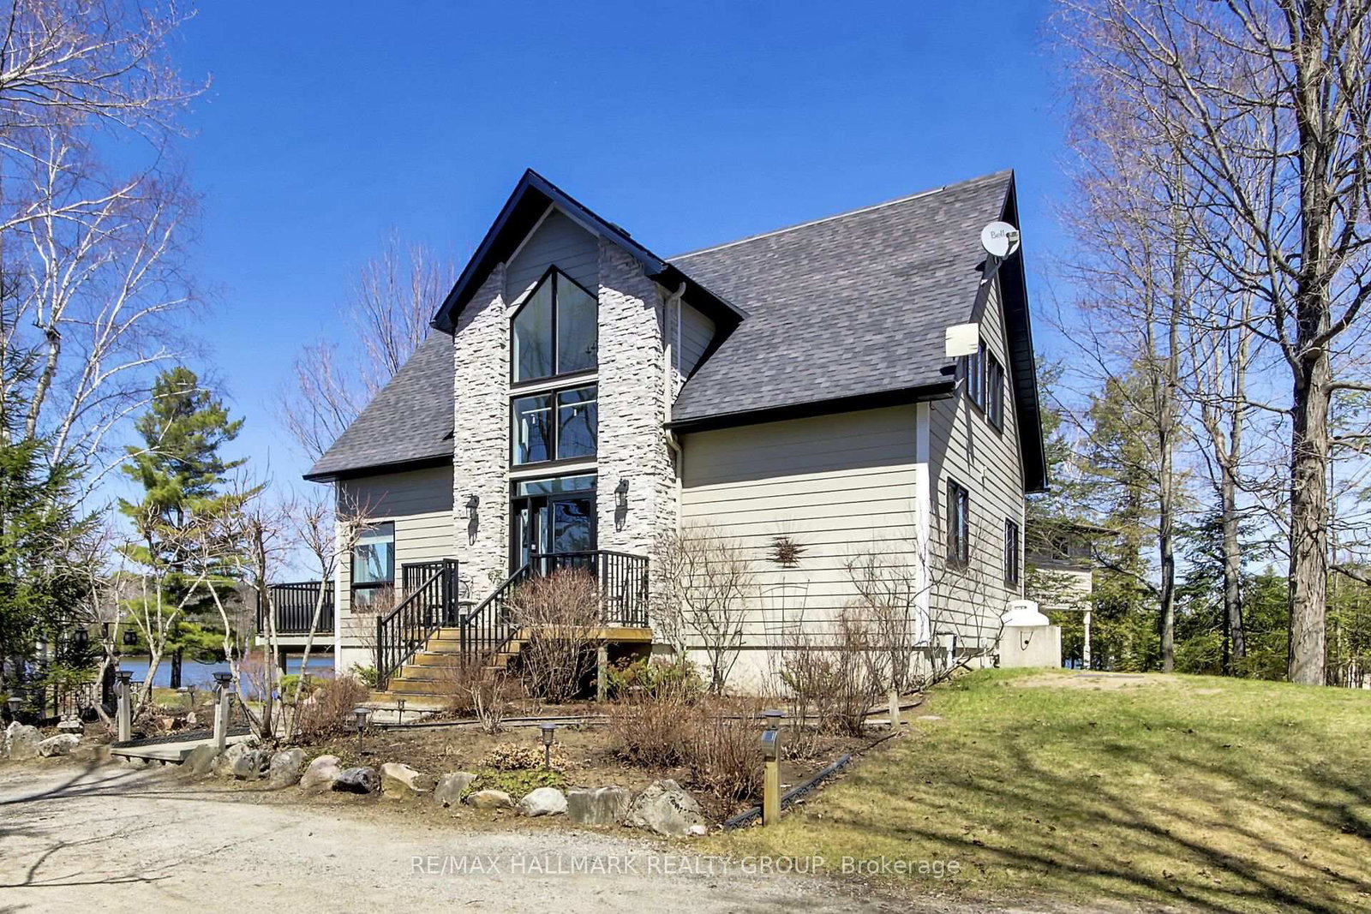
Located just 3 hours from Toronto and 1.5 hours from Ottawa, this exceptional property offers easy year round access and is ideal as your permanent residence with a large 2 story guest cottage, or as an extended family cottage (combined sleeping accommodation for 12 to 14 people) or alternatively it would be a great income earner for year round rentals. The property sits on Long Lake which is a mid-size lake with great swimming, boating and fishing. The beautiful 1,800+ square foot cottage/home has 3 bedrooms, (2 primary bedrooms with king size beds and one with an ensuite). There is also the separate guest cottage, bunkie, large gazebo and huge two story detached double garage! The main home/cottage features a bright, open-concept main floor with expansive windows and doors offering views from all angles and bringing the outside in. The well-appointed kitchen boasts ample storage, a large island and elegant stone countertops. The inviting living room is perfect for relaxing or step out onto the expansive, private wraparound deck. You'll love the views whether from inside or outside sitting around the conveniently converted to propane fire pit or inside the "made for Canadian winters" hot tub! Also on the main floor are 2 bedrooms, a 4-piece bathroom complete with a jacuzzi tub, laundry area and large walk-in pantry - all finished with impressive attention to detail throughout. Upstairs, you will wake up to beautiful sunrises in the spacious primary bedroom with a stunning 4-piece ensuite. Outdoors, enjoy the best of lakeside living with a dock on the north end of the shoreline and a sandy, level beach on the south end. It's perfect for toddlers, swimmers and sunbathers alike. The decks fully wrap the home and link to the guest cottage, offering many quiet outdoor spots for lounging and entertaining. Household furnishings, outdoor furnishings etc. negotiable for a turn-key sale.

Listed by ROYAL LEPAGE PROALLIANCE REALTY, BROKERAGE

  • MLS #

    X12934600

  • Sq. Ft

    1500-2000

  • Sq. Ft. Source

    MLS

  • Lot Irregularities

    Y

  • Year Built

    51-99

  • Pool

    None

  • Drive

    Pvt Double

  • Garage

    Detached, 2 spaces

  • Total Parking

    5

  • Family Room

    Y

  • Den

    Y

  • Exterior

    Hardboard

  • Fireplace

    Y

  • Roof

    Metal

  • Foundation

    Concrete Block, Slab

  • Elevator

    n/a

  • Water View

    Y

  • Laundry Level

    Main

  • Heat

    Heat Pump

  • A/C

    Other

  • Water

    Well

  • Water Supply

    n/a

  • Sewers

    Septic

  • Central Vac

    N

  • Foyer

    2.8 x 1.6 ft Main level

    Tile Floor

  • Kitchen

    5.6 x 3.2 ft Main level

    Tile Floor, W/O To Deck

  • Living

    7.1 x 5.6 ft Main level

    hardwood floor, Combined W/Dining, Fireplace

  • 2nd Br

    4.0 x 3.6 ft Main level

    hardwood floor, W/O To Deck

  • Pantry

    3.2 x 2.0 ft Main level

    Hardwood Floor

  • Bathroom

    2.6 x 2.2 ft Main level

    4 Pc Bath, Whirlpool, Tile Floor

  • Laundry

    1.8 x 1.0 ft Main level

    Tile Floor

  • 3rd Br

    4.0 x 2.9 ft Main level

    Tile Floor

  • Primary

    8.8 x 3.4 ft 2nd level

    Hardwood Floor

  • Bathroom

    3.7 x 2.1 ft 2nd level

    5 Pc Ensuite, Tile Floor

  • MLS #

    X12934600

  • Sq. Ft

    1500-2000

  • Sq. Ft. Source

    MLS

  • Lot Irregularities

    Y

  • Year Built

    51-99

  • Pool

    None

  • Drive

    Pvt Double

  • Garage

    Detached, 2 spaces

  • Total Parking

    5

  • Family Room

    Y

  • Den

    Y

  • Exterior

    Hardboard

  • Fireplace

    Y

  • Roof

    Metal

  • Foundation

    Concrete Block, Slab

  • Elevator

    n/a

  • Water View

    Y

  • Laundry Level

    Main

  • Heat

    Heat Pump

  • A/C

    Other

  • Water

    Well

  • Water Supply

    n/a

  • Sewers

    Septic

  • Central Vac

    N

  • Foyer

    2.8 x 1.6 ft Main level

    Tile Floor

  • Kitchen

    5.6 x 3.2 ft Main level

    Tile Floor, W/O To Deck

  • Living

    7.1 x 5.6 ft Main level

    hardwood floor, Combined W/Dining, Fireplace

  • 2nd Br

    4.0 x 3.6 ft Main level

    hardwood floor, W/O To Deck

  • Pantry

    3.2 x 2.0 ft Main level

    Hardwood Floor

  • Bathroom

    2.6 x 2.2 ft Main level

    4 Pc Bath, Whirlpool, Tile Floor

  • Laundry

    1.8 x 1.0 ft Main level

    Tile Floor

  • 3rd Br

    4.0 x 2.9 ft Main level

    Tile Floor

  • Primary

    8.8 x 3.4 ft 2nd level

    Hardwood Floor

  • Bathroom

    3.7 x 2.1 ft 2nd level

    5 Pc Ensuite, Tile Floor

Thinking of Selling?

Find Out Your Home’s Value in Today’s Market!

No Email or Signup is required to view your home estimate.

estimate your home value

Contact Manoj Kukreja

Sales Representative,
Century 21 People’s Choice Realty Inc.,
Brokerage
(647) 576 - 2100

Manoj profile avatar

Property History

Property history for 1004C Public Beach Road, Parham

This property has been sold 1 time before. Create your free account to explore sold prices, detailed property history, and more insider data.

Sign In / Register

Mortgage Calculator

This data is for informational purposes only.

Mortgage Payment per month

Principal Amount

Interest

Total Payable

Amortization

Amortization

Closing Cost Calculator

This data is for informational purposes only.

Closing Cost Total for this property

Total Cash flow for purchasing this property

Down Payment(%)*
Additional information

Provincial Land Transfer Tax

Ontario Land Transfer Tax Rebate

Toronto Land Transfer Tax

Toronto Land Transfer Tax Rebate

PST on CMHC Insurance Premium

Lawyer Fees

$2,825

Government Registration Fee's

$164

Title Insurance

Closing Cost Total

Total Cash flow for purchasing this property

Provincial Land Transfer Tax

Ontario Land Transfer Tax Rebate

Toronto Land Transfer Tax

Toronto Land Transfer Tax Rebate

PST on CMHC Insurance Premium

Lawyer Fees

$2,825

Government Registarion Fee's

$164

Title Insurance

Down Payment(%)*

* A down payment of less than 20% is permitted only for first-time home buyers purchasing their principal residence. The minimum down payment required is 5% for the portion of the purchase price up to $500,000, and 10% for the portion between $500,000 and $1,500,000. For properties priced over $1,500,000, a minimum down payment of 20% is required.

Thinking of Selling?

Find Out Your Home’s Value in Today’s Market!

No Email or Signup is required to view your home estimate.

estimate your home value

Contact Manoj Kukreja

Sales Representative, Century 21 People’s Choice Realty Inc., Brokerage
(647) 576 - 2100

Manoj profile avatar

Recent Sold Listings in Frontenac Centre, Parham

Popular Cities